Save
Ask
Tour
Hide
Share
$775,000
39 Days On Site

163-165 Prospect Street Condominium
163 Prospect St 163
Wakefield, MA 01880

For Sale|Condominium|Active
3
Beds
2
Total Baths
2
Full Baths
1,625
SqFt
$477
/SqFt
1910
Built
County:
Middlesex
163 Prospect St 163163 Prospect St 163163 Prospect St 163163 Prospect St 163
Save
Ask
Tour
Hide
Share

Mortgage Calculator

Monthly Payment (Est.)

$3,536
Calculator powered by Showcase IDX, a Constellation1 Company. Copyright ©2026 Information is deemed reliable but not guaranteed.

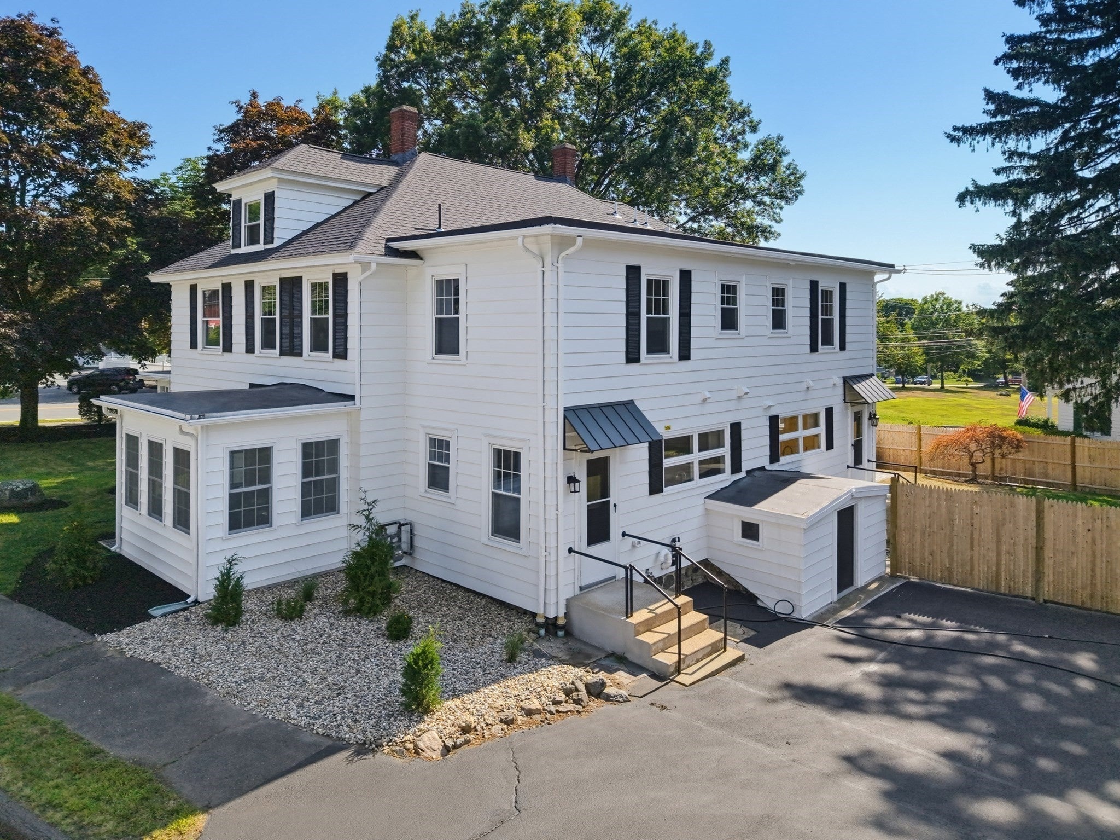
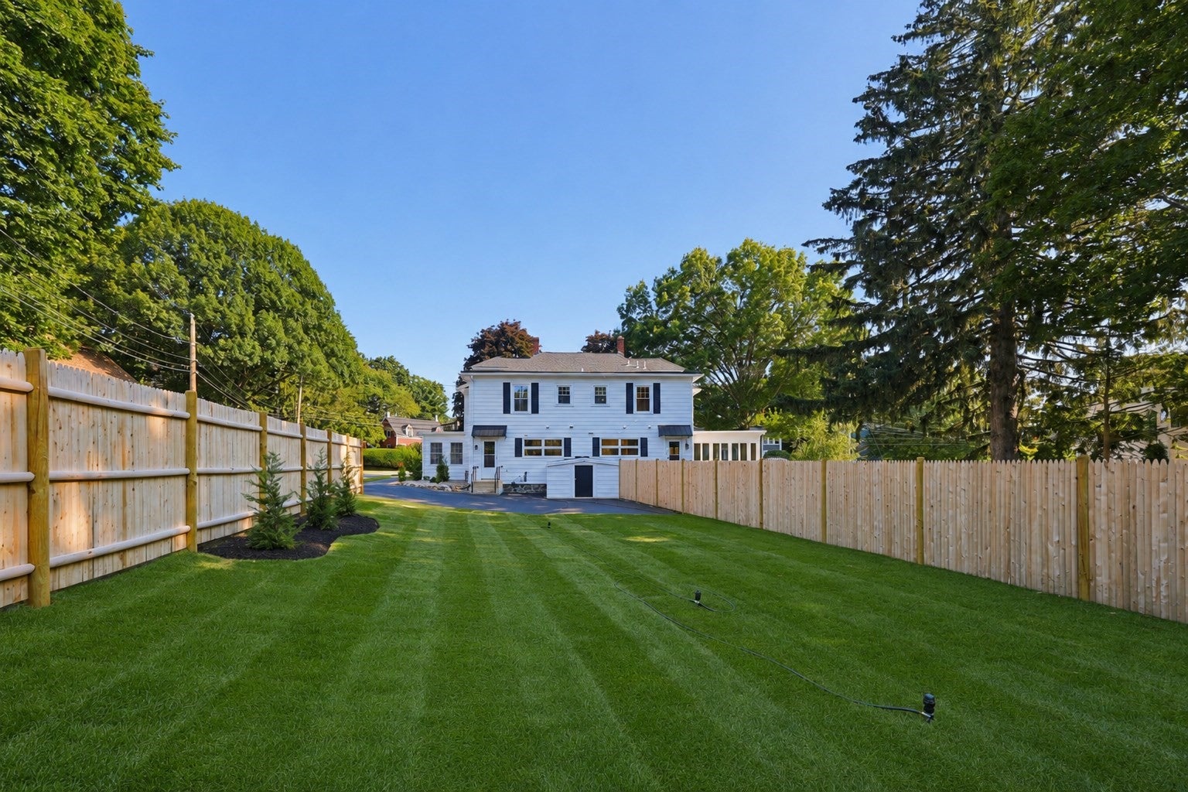
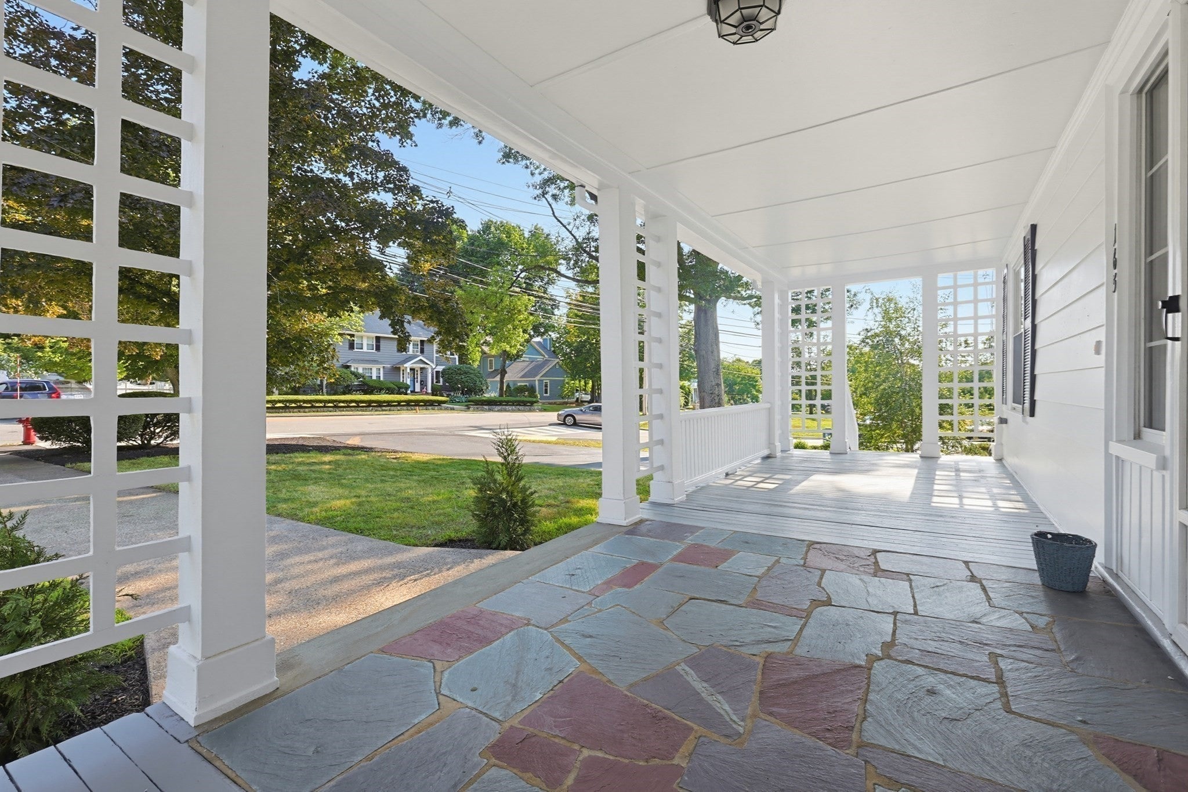
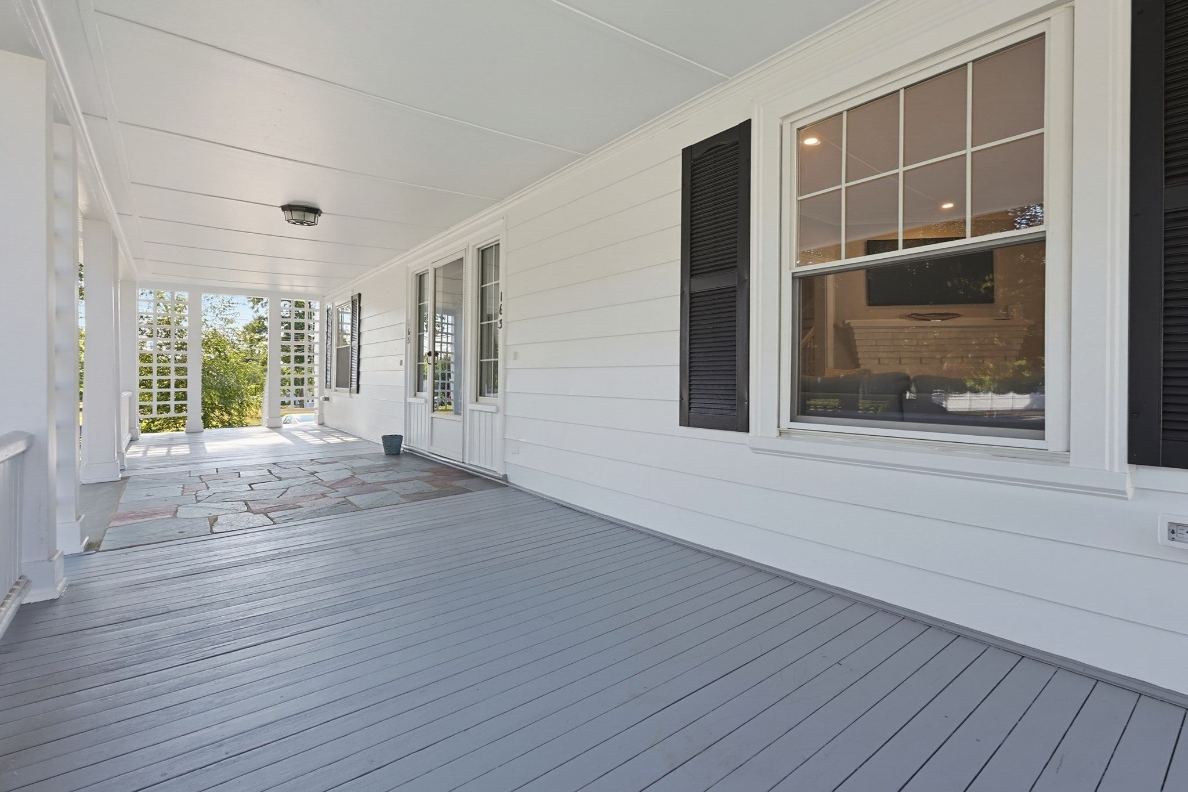
Beautifully renovated townhouse-style home offering the comfort & privacy of single-family living. The thoughtfully designed open floor plan features a spacious kitchen w SS appliances, breakfast bar & ample cabinetry opening to the formal dining rm. Inviting living rm w gas fireplace, bright sunroom & full ba complete the main level. Upstairs you'll find 3 spacious bdrms, full ba w double vanity, 2nd-floor laundry & linen closet. Rich hardwood floors run throughout, while the shared front mudroom w built-in benches provides a welcoming entry. Enjoy the convenience of a private driveway & entrance, exclusive yard space, plus storage in the expansive basement. Ideally situated close to downtown Wakefield, shopping, dining, Lake Quannapowitt & major commuter routes including I-93 & I-95.

Save
Ask
Tour
Hide
Share
Listing Snapshot
Price 
$775,000
Days On Site 
39 Days
Bedrooms 
3
Inside Area (SqFt) 
1,625 sqft
Total Baths 
2
Full Baths 
2
Partial Baths 
N/A
Lot Size 
0.34 Acres
Year Built 
1910
MLS® Number 
73555925
Status 
Active
Property Tax 
$16,959.59
HOA/Condo/Coop Fees 
$250 monthly
Sq Ft Source 
Plans
Friends & Family
Recent Activity
3 days agoListing updated with changes from the MLS®
a month agoListing first seen on site
General Features
Acres 
0.34
Disclosures 
Kitchen Remodel(2026) Both Baths Remodeled(2026) Gas Heating System(2026) Plumbing & Electrical Throughout(2026) Office & Attic Windows(2026) Roof(2022). Taxes shown are for a 2-family home from prior to condo conversion. The annual tax amount will be reduced accordingly by the town after closing.
Number Of Stories 
2
Parking 
Off StreetDriveway
Parking Spaces 
3
Pets 
Yes
Property Sub Type 
Condominium
Sewer 
Public Sewer
SqFt Above 
1625
SqFt Total 
1625
Water Source 
Public
Zoning 
Res
Interior Features
Appliances 
RangeDishwasherDisposalRefrigeratorWasherDryerRange HoodPlumbed For Ice Maker
Cooling 
Central AirZoned
Electric 
Circuit Breakers
Fireplace 
Yes
Fireplace Features 
Living Room
Fireplaces 
1
Flooring 
TileHardwood
Heating 
Natural GasForced AirZoned
Interior 
Recessed Lighting
Laundry Features 
Electric Dryer HookupWasher HookupIn Unit
Window Features 
Insulated Windows
Bathroom 1 
Dimensions - 8x5Level - FirstArea - 40
Bathroom 2 
Dimensions - 7x7Level - SecondArea - 49
Bedroom 2 
Dimensions - 13x12Level - SecondArea - 156
Bedroom 3 
Dimensions - 12x11Level - SecondArea - 132
Dining Room 
Dimensions - 12x12Level - FirstArea - 144
Kitchen 
Dimensions - 18x12Level - FirstArea - 216
Living Room 
Dimensions - 15x13Level - FirstArea - 195
Master Bedroom 
Dimensions - 13x12Level - SecondArea - 156
Office 
Dimensions - 11x8Level - FirstArea - 88
Save
Ask
Tour
Hide
Share
Exterior Features
Construction Details 
Frame
Exterior 
Rain Gutters
Fencing 
Fenced
Lot Features 
Landscaped
Patio And Porch 
Porch
Roof 
Shingle
Windows/Doors 
Insulated Windows
Community Features
Association Dues 
250
Building Access 
Unit Placement(Street)
Community Features 
ParkGolf
HOA Fee Frequency 
Monthly
Schools
School District
Unknown
Elementary School
Check W/ Supt.
Middle School
Check W/ Supt.
High School
Wakefield High
Listing courtesy of Team Ladner of RE/MAX Harmony


The property listing data and information, or the Images, set forth herein were provided to MLS Property Information Network, Inc. from third party sources, including sellers, lessors, landlords, and public records, and were compiled by MLS Property Information Network, Inc. The property listing data and information, and the Images, are for the personal, non-commercial use of consumers having a good faith interest in purchasing, leasing or renting listed properties of the type displayed to them and may not be used for any purpose other than to identify prospective properties which such consumers may have a good faith interest in purchasing, leasing or renting. MLS Property Information Network, Inc. and its subscribers disclaim any and all representations and warranties as to the accuracy of the property listing data and information, or as to the accuracy of any of the Images, set forth herein.

Last checked 2026-09-06 05:49 AM UTC

Neighborhood & Commute
Source: Walkscore
Save
Ask
Tour
Hide
Share